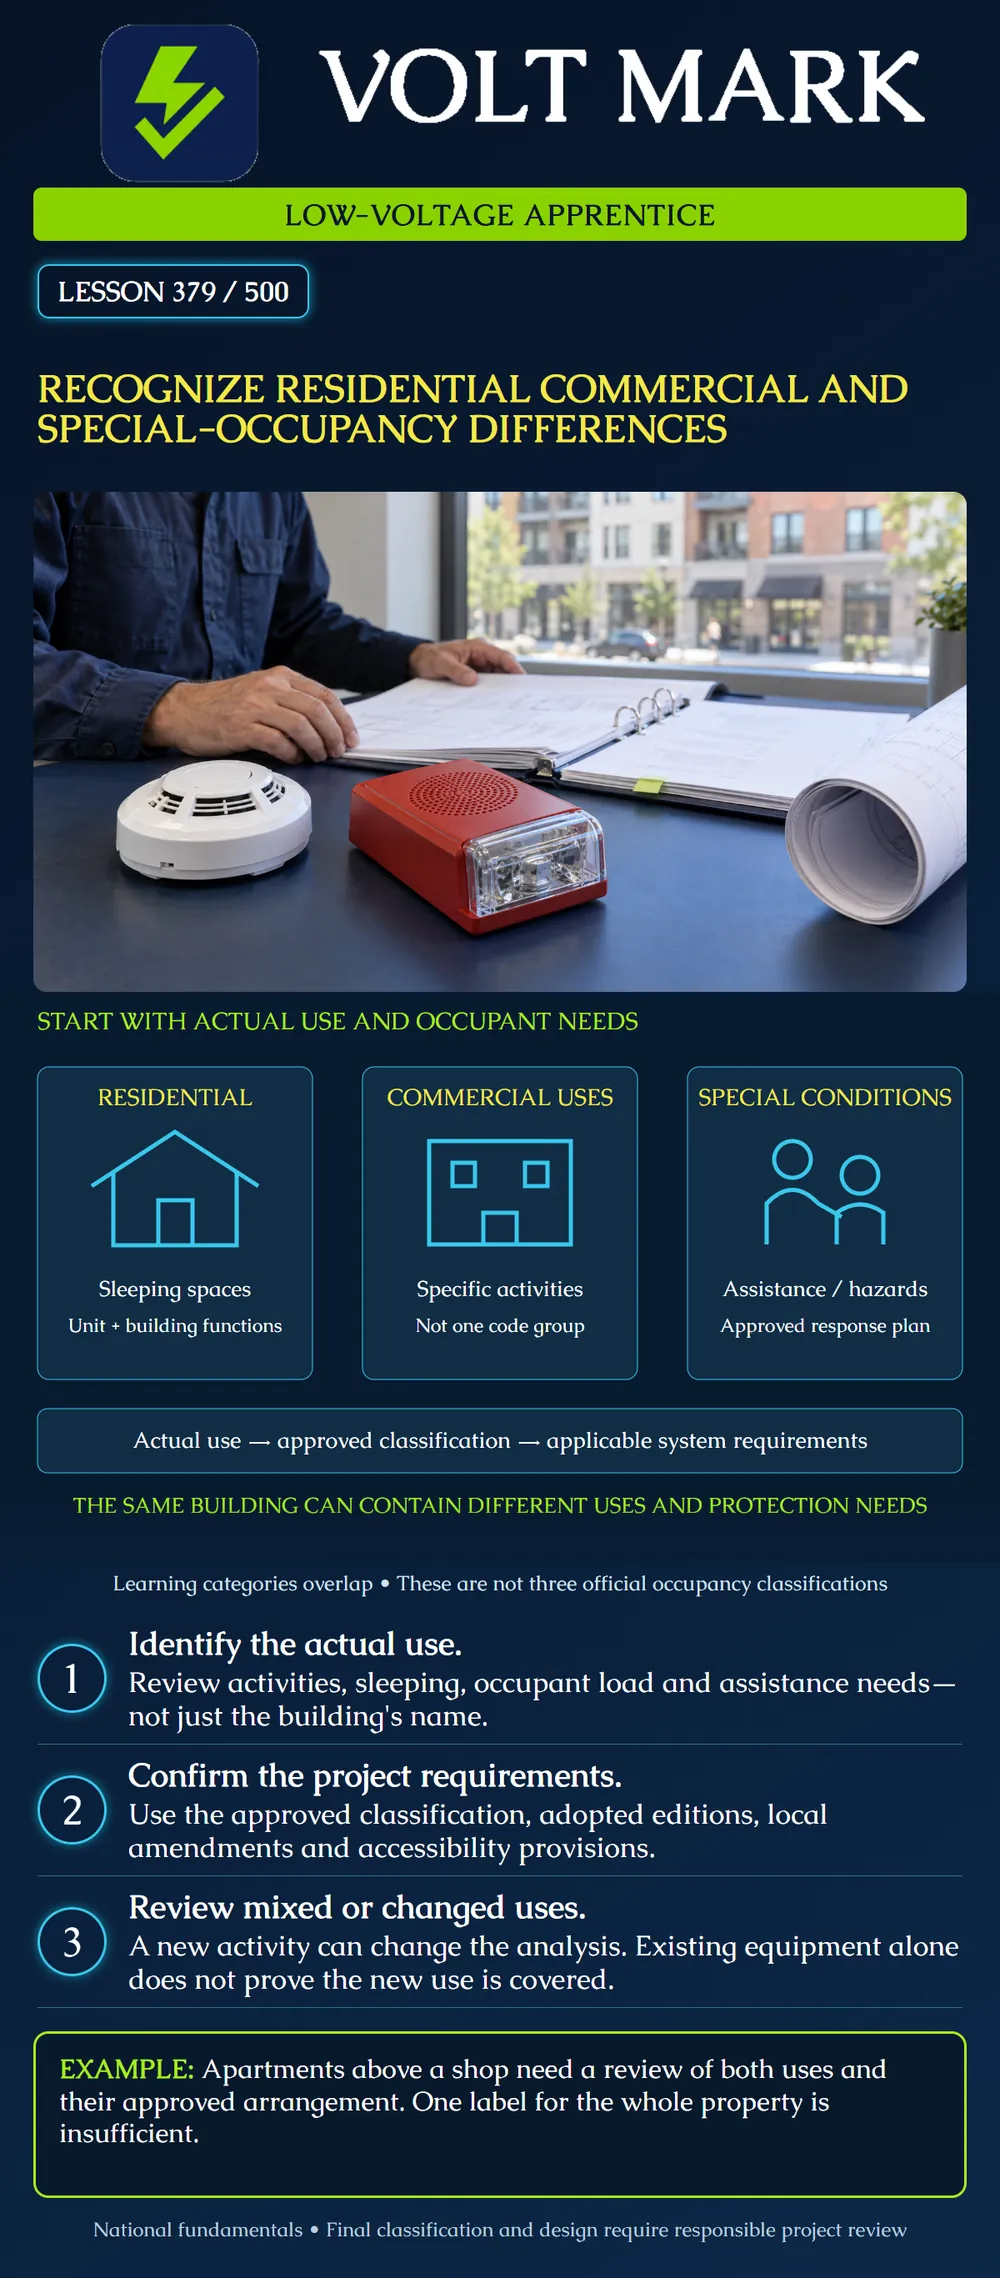
Recognize why actual use and occupant characteristics affect fire alarm design. Separate everyday building descriptions from formal code classifications, and identify what information a low-voltage apprentice should obtain before relying on an existing layout.
Residential, commercial and special-occupancy are broad learning terms in this lesson title. They are not an exhaustive set of three official classifications. In particular, "commercial" can describe many activities rather than one code group. A business name, tax description or real-estate listing is not the approved occupancy analysis.
ICC's published commentary explains that classification follows the purpose and function of a building or portion of it and affects fire/life-safety requirements. Buildings can contain more than one use. The reviewed commentary is from 2012 and is used only to explain this principle; it does not establish the code currently adopted for a project.
Sleeping occupants present a different notification problem from awake people in a workplace. A dwelling's local smoke-alarm functions and a building's common fire-alarm functions must be identified separately. Do not assume that an interconnected dwelling alarm reports to a supervising station or that a common-area detector replaces every required in-unit function.
A home, apartment building, hotel and residential care setting should not be treated as interchangeable solely because people sleep there. Ask for the actual use, approved classification and relevant unit/building requirements. Do not assign a formal group from the property's marketing name.
A shop, office, assembly area, storage space and industrial process can create different design questions. Gather the activities, occupant load, arrangement, hazards and building features that the responsible designer used. A generic "commercial system" bill of materials does not answer those questions.
The lesson does not provide universal occupant thresholds, device counts or notification sequences. Those depend on applicable rules and the approved project analysis. System equipment already on a wall is evidence of installed equipment, not proof that the present use is approved or adequately protected.
People may need assistance to recognize an alarm or respond. Occupants may be unfamiliar with the building, asleep, receiving care or exposed to unusual ambient conditions. These factors can affect the approved emergency strategy and notification approach.
USFA's official guidance identifies alerting accessories for people who are deaf or hard of hearing and emphasizes planning around people's abilities. Select compatible, appropriate arrangements through the responsible design process; one generic flashing light is not a universal solution for every person or sleeping application.
Disability alone does not assign a building to an institutional classification. Classification depends on the applicable definitions and actual services and use. Likewise, the existence of staff does not authorize an apprentice to invent a staged evacuation or staff-only notification sequence.
A single property can have several uses. Their approved arrangement matters; do not simply choose the strictest-sounding label and assume the analysis is finished. Responsible reviewers must address the applicable mixed-use provisions and system scope.
A change in use can require renewed fire-protection analysis even where the floor area is unchanged. The 2021 IEBC search excerpt specifically connects some occupancy changes to changed alarm/detection requirements. The page itself was inaccessible to this research session, so no detailed rule or threshold from it is reproduced as verified code text.
Case A — Shop below apartments: The contractor receives a plan labeled "mixed use" with no supporting classification schedule. Ask for the approved analysis and identify which functions serve units, shared areas and the shop. Do not assume a single zone or appliance type serves all needs.
Case B — Office becomes a training venue: Furniture changes and more visitors attend events. The owner says no review is needed because the walls stayed put. Record the changed activity and request responsible review of classification, occupant load and required protection. Do not make the legal determination yourself.
Case C — Home becomes a care setting: The exterior still resembles a house. Determine the actual services, occupant characteristics and approved use rather than assuming residential alarm rules alone settle the design.
Case D — New hearing-accessibility need: A resident reports difficulty receiving an existing alert. Escalate for an appropriate compatible solution. Increasing a volume setting or adding an unverified accessory is not an adequate design response.
Case E — Old plans and new storage: An approved drawing describes an office, while current records describe a different storage activity. Preserve the discrepancy and request updated project information. Existing inspection paperwork must be checked for its date and scope.
Case F — Alarm labels copied across properties: A template notification sequence from a different building is proposed. Compare approved strategies and requirements; similarity in ownership or floor count does not establish equivalence.
Create a review record with: Actual activities; areas involved; sleeping arrangements; occupant load reference; assistance/notification needs; relevant hazards; approved classification source; adopted edition and amendments; new/existing/alteration scope; required system functions; unresolved questions and responsible reviewer.
Practice arithmetic: three fictional areas each need a use description and an approved-classification reference. Six evidence entries are expected. Four are available, leaving two missing. This counts paperwork, not code groups or devices. The missing entries may concern the same area; inspect the actual record before saying how many areas are affected.
Mistake: Assigning an occupancy classification from 'commercial' or a building's house-like appearance. Correction: Obtain the actual activities and approved classification record for the project.
Mistake: Reusing the office protection plan after its use changes because the walls are unchanged. Correction: Document the new activity and occupant information and refer the protection requirements for review.
Mistake: Selecting a generic flashing accessory to resolve a resident's alerting difficulty. Correction: Record the actual notification need and obtain a compatible, appropriate solution through the responsible design process.
Texas journeyman, 15 questions, scored by topic against the 70% mark. No card, and no account needed to start.
Free study material for low-voltage apprentices. This is a national foundation course: requirements differ by state and by local jurisdiction, and a practice that is common in one place is not a rule everywhere. Nothing here is a licence, a certification, or authority to work unsupervised, and completing it does not count as apprenticeship hours or continuing-education credit. Check the codes adopted where you are working, the licensing authority for that work, and your employer's safety programme. VoltMark is not affiliated with, endorsed by, or sponsored by NFPA, OSHA, NICET, BICSI, FOA, or any state or local licensing authority.

Electrician licensing exam prep: practice questions, timed exam simulations, and step-by-step help finding every answer in the NEC.