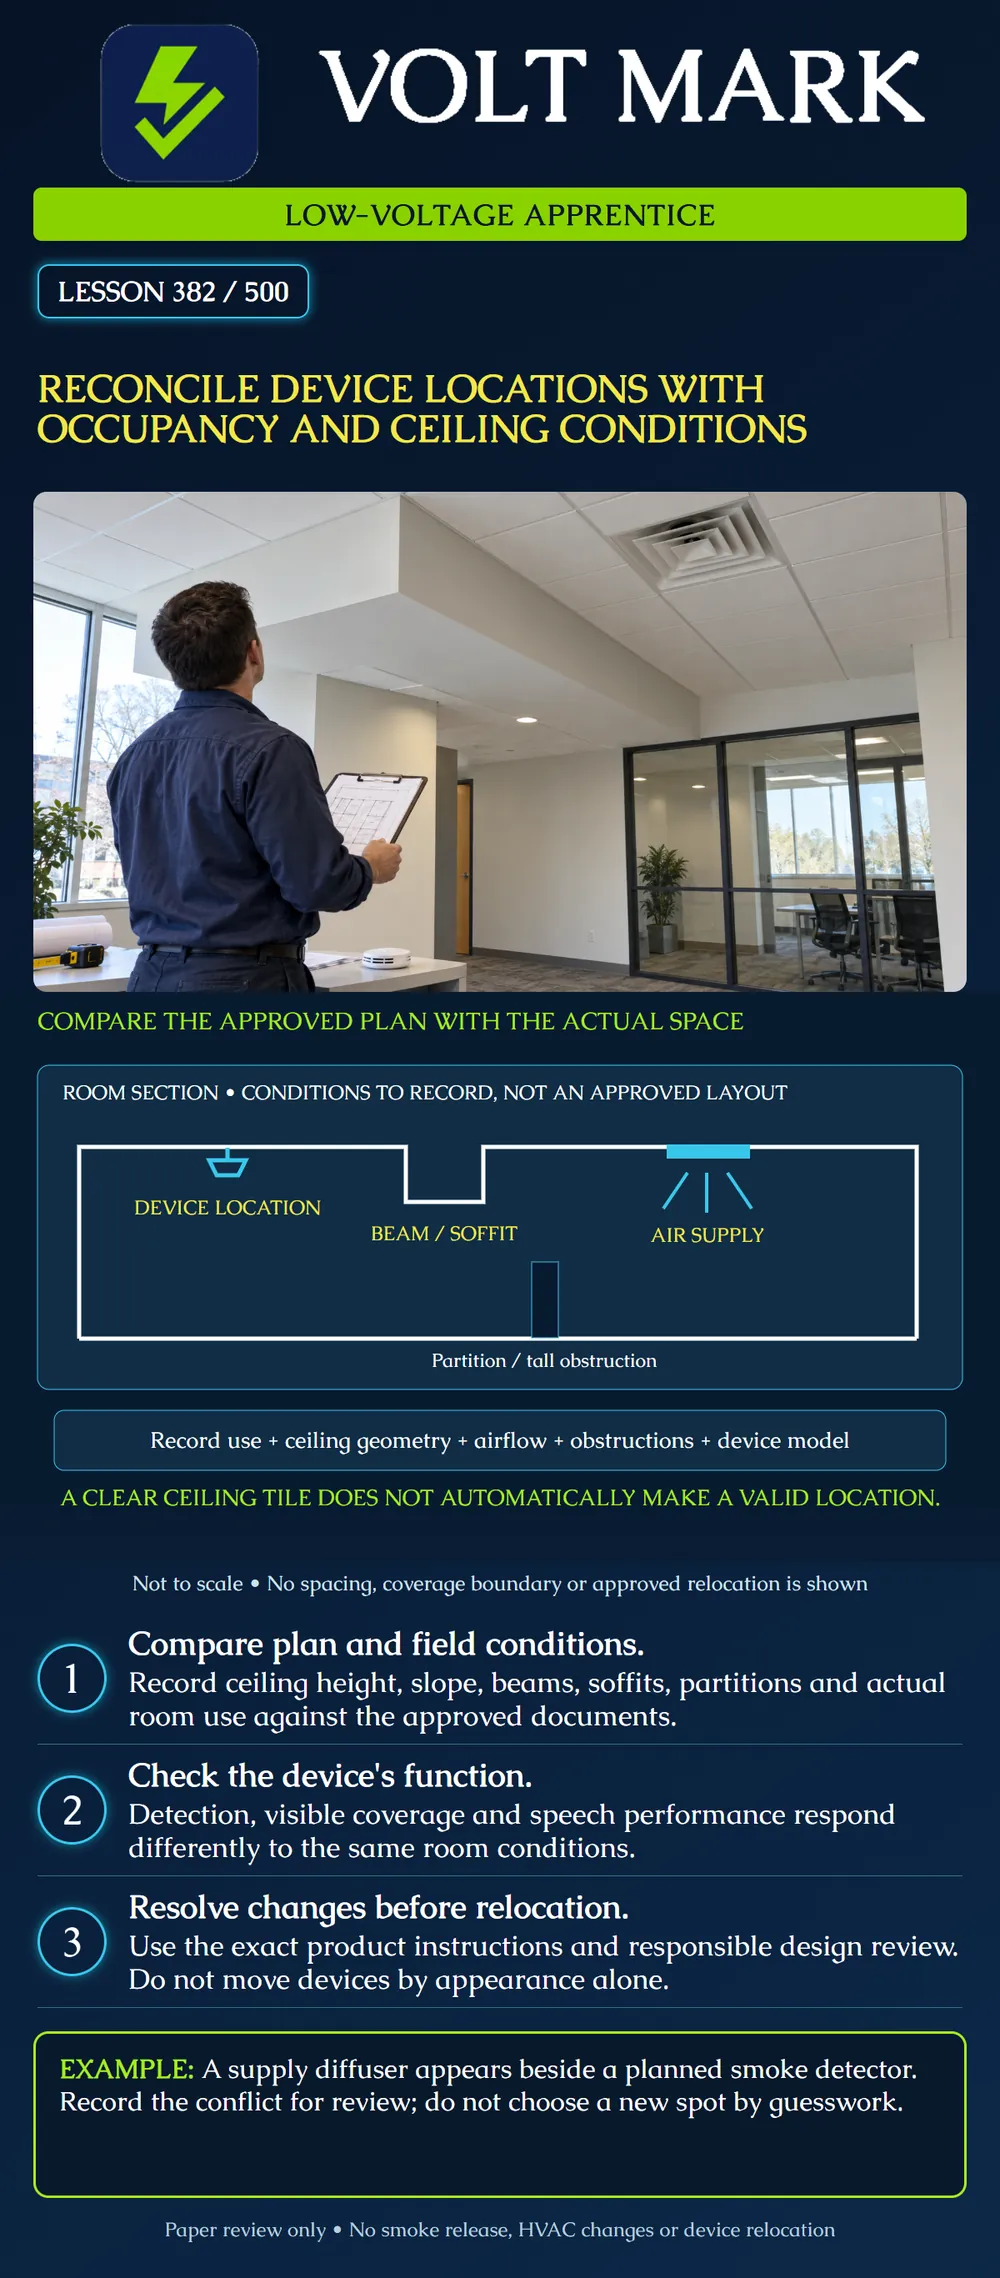
Compare approved device locations with actual room use and ceiling conditions. Identify information needed for responsible design review without treating a convenient mounting surface as proof of a valid location.
A floor-plan symbol does not describe every ceiling feature. Compare the fire-alarm plan with relevant reflected-ceiling, architectural and mechanical information. Record height, slope, beams, soffits, partitions, suspended features, air outlets and significant obstructions.
The poster is a conceptual room section. It identifies features to investigate, not an approved detector arrangement. No distance, coverage boundary or relocation instruction is shown. The air arrows illustrate a supply location, not measured smoke movement.
A smoke detector needs smoke to reach its sensing location. A visible appliance needs the required visual coverage. A speaker must support the required audible and speech performance. A feature that affects one function can affect another differently.
Do not transfer smoke-detector placement rules to heat detectors, strobes, speakers or sampling points. Likewise, a manufacturer application guide does not replace the exact installed model's instructions, applicable adopted requirements or approved design.
System Sensor's smoke-detector guide identifies ceiling geometry, obstructions, airflow and stratification as application factors. It also distinguishes above-ceiling detection from protection of the occupied area below. Its historical numerical examples are not reproduced here as universal installation rules.
Verify the activities, occupants, contents and layout assumed by the approved design. New storage, an enclosed office, a noisy process or a change in sleeping use can require review even if existing devices remain in place.
A room name can be outdated. Record what is actually present without making an unauthorized classification or design decision. The responsible reviewer determines the effect on required protection, device suitability and layout.
Beams and soffits change geometry. Partitions and stored materials can obstruct paths through the room. HVAC operation can influence the transport of smoke. Thermal layering can affect whether smoke reaches a ceiling-mounted detector.
These observations call for analysis, not automatic field rules such as "always put a device in every pocket" or "move all detectors to a return grille." The applicable scenario and equipment matter. Record dimensions and source documents for the reviewer; do not invent a new layout from a simplified poster.
For voice notification, reflective surfaces and partitions can affect the sound path and intelligibility. A speaker in a clear tile can still produce inadequate results in the intended listening area. The separate voice guide supports reviewing the actual acoustic environment.
Identify the exact device model and function, planned location, field condition, affected drawing revisions and the specific question. Keep observations separate from proposed solutions. Route the issue through the project's responsible design process and obtain required document revisions or approvals.
If a proposed change affects a device position, its consequences may extend to coverage, wiring, loading, labels, addressing, access for maintenance and verification. The responsible team must decide which of these need revision. This lesson does not authorize relocation, HVAC adjustment or testing with smoke.
Case A — Diffuser added: A mechanical revision adds a supply diffuser beside a planned smoke detector. Record both drawing revisions and the physical arrangement. Request reconciliation instead of moving the detector to the nearest empty tile.
Case B — New soffit: The reflected-ceiling drawing shows a soffit not present on the alarm layout. Obtain dimensions and document the conflict. Do not treat the original flat-ceiling assumption as automatically valid.
Case C — Storage reaches higher: New racks and stored material change the room's unobstructed volume. The original open-room drawing does not by itself establish suitability for the changed condition. Ask for the relevant protection and layout review.
Case D — Speaker behind a partition: A newly enclosed office separates occupants from a formerly open-area speaker. A functioning speaker outside the room does not prove audible or intelligible coverage inside it. Identify the revised space and required evidence.
Case E — Hidden above the ceiling: A proposed installation places an open-area device above a suspended ceiling for appearance. The change alters the sensing environment. An above-ceiling function cannot simply be assumed to replace protection below.
Case F — Same device, new activity: A room becomes a different process area. Existing equipment labels do not prove suitability for the new environment. Provide the actual-use information and product data for responsible review.
Case G — Maintenance access ignored: A suspended feature blocks access to a planned device. Access is a coordination issue to resolve alongside performance; choosing an easily reached location alone does not establish coverage.
For each discrepancy, record: Room and device identifier; intended function; approved position; device model; ceiling height and profile; measured obstruction geometry; HVAC information source; actual use; photographs or sketches; affected revisions; review owner; documented resolution; updated field set and verification scope.
Paper exercise: six rooms are listed for coordination. Five have both a use record and a ceiling-condition record. The remaining room has only a use record. Twelve entries were expected and eleven are present, leaving one ceiling-condition entry missing. This counts evidence, not devices or required detector spacing.
Discuss which record supports each claim. A photograph can show a visible obstruction; it may not establish concealed geometry, airflow velocity or an approved design assumption. Mark unverified information explicitly instead of filling it with guesses.
Mistake: Moving a detector to the nearest clear tile when a diffuser conflicts. Correction: Record the diffuser and ceiling geometry with drawing revisions and request a reconciled location.
Mistake: Using above-ceiling detection as proof that the occupied room is protected. Correction: Identify which volume each device serves and have the responsible designer evaluate protection below the ceiling.
Mistake: Keeping an open-room coverage assumption after a partition is added. Correction: Mark the new enclosure and affected detector, strobe or speaker functions for separate design review.
Texas journeyman, 15 questions, scored by topic against the 70% mark. No card, and no account needed to start.
Free study material for low-voltage apprentices. This is a national foundation course: requirements differ by state and by local jurisdiction, and a practice that is common in one place is not a rule everywhere. Nothing here is a licence, a certification, or authority to work unsupervised, and completing it does not count as apprenticeship hours or continuing-education credit. Check the codes adopted where you are working, the licensing authority for that work, and your employer's safety programme. VoltMark is not affiliated with, endorsed by, or sponsored by NFPA, OSHA, NICET, BICSI, FOA, or any state or local licensing authority.

Electrician licensing exam prep: practice questions, timed exam simulations, and step-by-step help finding every answer in the NEC.