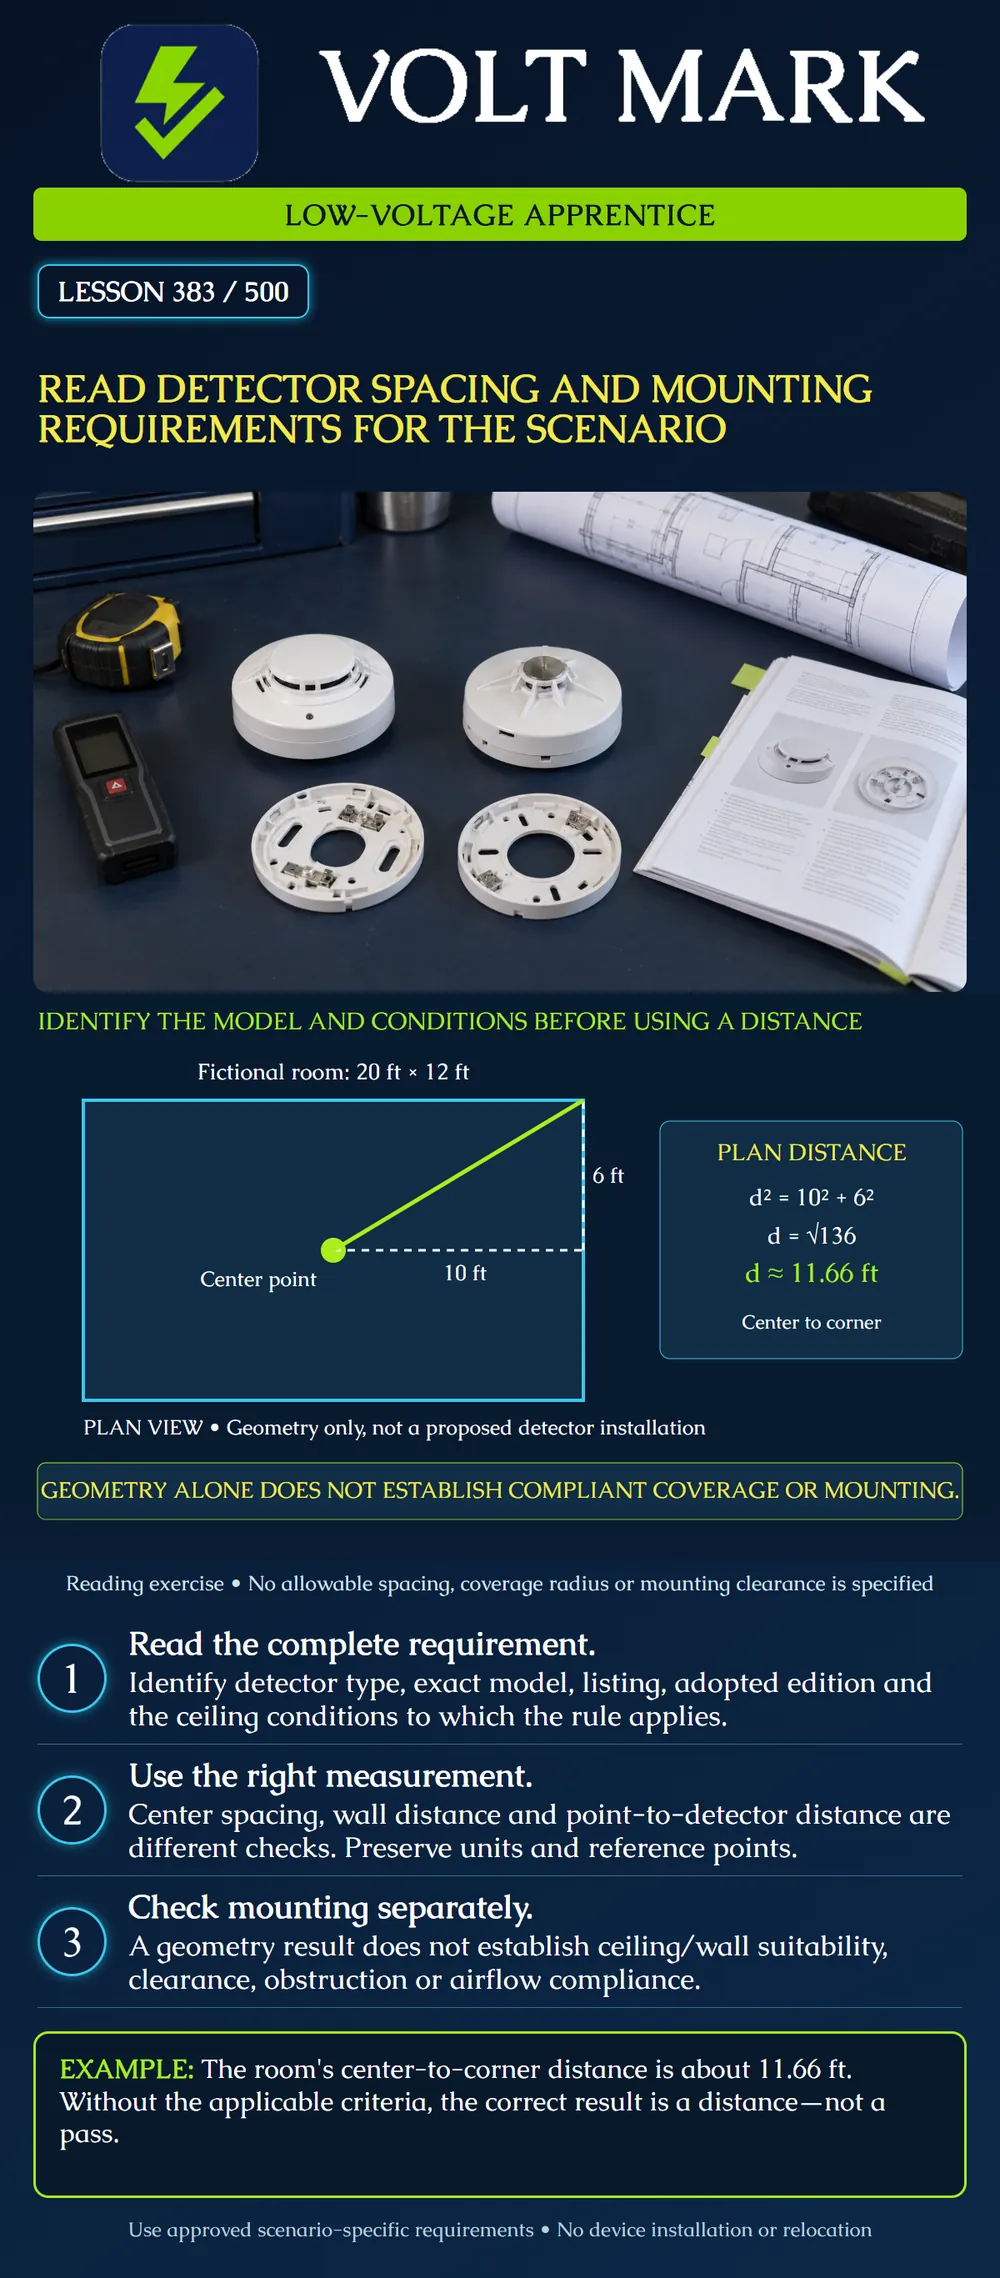
Read the conditions attached to a spacing or mounting requirement, distinguish different measurements and calculate a simple plan distance without turning it into an unsupported compliance claim.
Identify the detection function, detector technology, exact model and applicable listing. Then identify the adopted requirements and approved design. Record ceiling height, shape, beams, soffits, obstructions, airflow and relevant environmental conditions.
Smoke, heat, beam and aspirating detection do not share a single universal spacing rule. Even within one product family, models can have different listed characteristics. An attractive round number remembered from a different project is not a substitute for the applicable criteria.
A table value belongs to its row, column heading, notes and stated conditions. Do not copy only the largest number. Check model suffixes, sensor type, units and any ceiling-height basis.
The opened System Sensor 5600 Series manual provides a useful reading example: its table identifies a 10-foot ceiling basis and assigns different maximum spacing values to different models. It also directs the reader to applicable height-related reductions above that basis. This lesson uses those features to teach careful reading, not to authorize any installation or substitution.
The manual reviewed is I56-2175-003R, with a 2009 copyright. Obtain the correct instructions for the actual equipment. Do not treat the web search's recent indexing date as the manual's publication or revision date.
Center-to-center spacing concerns the separation between device centers. Wall distance concerns a boundary and a device location. A point-to-detector distance concerns a particular point in the protected area. A vertical mounting measurement is different again.
A plan dimension is not automatically a distance along a sloped ceiling. A full room diagonal is not the same as a center-to-corner distance. Read the dimension reference rather than guessing from the line's appearance.
The smoke-detector application guide discusses spacing geometry under stated conditions and identifies special ceiling and airflow situations. Its examples do not justify applying a single number to every detector or ceiling.
Consider a fictional rectangular room measuring 20 ft by 12 ft in plan. Place a mathematical point at its center. The horizontal offsets from that point to any corner are 10 ft and 6 ft.
Using the Pythagorean theorem: d² = (10 ft)² + (6 ft)² d² = 136 ft² d = √136 ft ≈ 11.66 ft
The full room diagonal is approximately 23.32 ft, twice the center-to-corner distance. The room area is 240 ft². These are different quantities with different units. None alone determines a permitted detector count or establishes compliant coverage.
The poster's lime dot is a mathematical reference point. It is not a proposed installation. No allowable spacing, coverage radius or mounting condition has been supplied, so the correct conclusion is the calculated distance only.
A distance calculation cannot establish that a detector may be mounted on a particular wall, beam, ceiling surface or bracket. Verify the exact mounting instructions and the applicable scenario. Also check environmental suitability, nearby obstructions and other design conditions.
A result that satisfies one geometric comparison would still leave the other required checks open. Conversely, an unresolved criterion is not automatically a failed detector; it means the information needed to decide is missing.
Case A — Wrong model row: A proposed heat detector is evaluated using a neighboring model's spacing row. Stop the comparison and identify the correct row and notes. Similar names do not establish identical performance.
Case B — Ceiling-height basis ignored: A table is explicitly tied to one height condition while the project ceiling differs. Identify the required adjustment method in the applicable documents; do not use the unadjusted value by default.
Case C — Area-only claim: A room's area is below a remembered number, so a reviewer declares one detector sufficient. Room shape, distances and other conditions still need evaluation. Area alone does not complete the analysis.
Case D — Sloped versus horizontal dimension: A drawing dimension is measured horizontally, but a field note gives a distance along the slope. Keep both measurements identified and obtain the one the requirement actually uses.
Case E — Correct arithmetic, missing criteria: A worksheet correctly calculates 11.66 ft. Its conclusion says "approved." Cross out the unsupported conclusion and request the applicable criteria and remaining design information.
Case F — Mounting changed for convenience: A ceiling position is changed to a wall to simplify access. The original plan calculation does not approve the new mounting arrangement. Obtain responsible review before implementation.
Record the exact source, edition/revision, model, requirement text reference, table row, notes, scenario assumptions, measurement type, units, calculated result, comparison criterion and unresolved checks.
Practice correction: a student uses 20 ft and 12 ft as the legs for center-to-corner distance. Those are full room sides. The correct half-side values are 10 ft and 6 ft; the student's result is twice the intended distance. Explain the reference-point error before recalculating.
Keep precision appropriate to the source and field method. Rounding a calculated distance is not permission to round a limit in a way that hides noncompliance. If a real comparison is close, resolve the measurement and criteria through the responsible design process.
Mistake: Using the full room sides for a center-to-corner calculation. Correction: Halve each side first: use 10 ft and 6 ft for this 20 ft by 12 ft room, then apply the distance formula.
Mistake: Copying a spacing value without its detector model or ceiling conditions. Correction: Keep the exact table row, notes, model and height basis with the comparison.
Mistake: Calling the 11.66 ft result an approved detector layout. Correction: Report it as a geometric distance and leave coverage and mounting conclusions open until their criteria are established.
Texas journeyman, 15 questions, scored by topic against the 70% mark. No card, and no account needed to start.
Free study material for low-voltage apprentices. This is a national foundation course: requirements differ by state and by local jurisdiction, and a practice that is common in one place is not a rule everywhere. Nothing here is a licence, a certification, or authority to work unsupervised, and completing it does not count as apprenticeship hours or continuing-education credit. Check the codes adopted where you are working, the licensing authority for that work, and your employer's safety programme. VoltMark is not affiliated with, endorsed by, or sponsored by NFPA, OSHA, NICET, BICSI, FOA, or any state or local licensing authority.

Electrician licensing exam prep: practice questions, timed exam simulations, and step-by-step help finding every answer in the NEC.